15 Small Open Plan Kitchen Living Room Layout Ideas That Make Every Inch Count
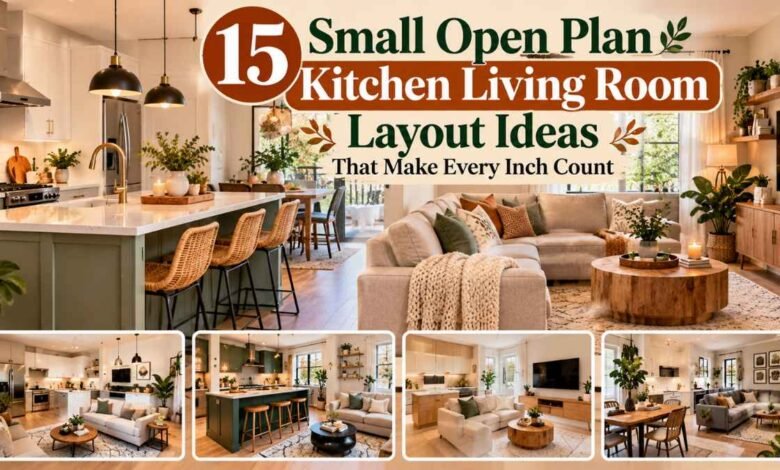
Designing a small open-plan kitchen and living room can feel challenging when you need to fit cooking, dining, relaxing, and storage into one compact space. The good news is that the right layout, furniture, colors, and lighting can make even a tiny apartment feel open, comfortable, and stylish.
These small open plan kitchen living room layout ideas will help you make the most of every square foot without sacrificing functionality or personality. Whether you’re decorating a studio apartment, a small house, or a compact modern home, you’ll find practical inspiration for creating a beautiful, connected living space.
From clever kitchen islands and multifunctional furniture to open shelving and cozy living room arrangements, these ideas will show you how to create a space that feels organized, welcoming, and visually spacious.
1. Use an L-Shaped Kitchen to Maximize Floor Space
An L-shaped kitchen is one of the most practical layouts for a small open-plan home. By placing cabinets and appliances along two adjoining walls, you can create an efficient cooking area while leaving the center of the room open.
This layout works especially well when your kitchen shares a room with the living area. You can position a compact sofa opposite the kitchen and add a small coffee table without blocking the main walkway.
Design tips:
- Choose light-colored cabinets to make the kitchen feel brighter.
- Use upper cabinets that reach toward the ceiling for extra storage.
- Keep countertops uncluttered to create a cleaner appearance.
- Add a small rug in the living area to define the seating zone.
This arrangement is ideal for homeowners who want an open, airy layout without using too much floor space.
2. Create a Small Kitchen Island With Seating
A compact kitchen island can provide additional counter space, storage, and casual dining in one place. It can also create a natural boundary between your kitchen and living room without making the room feel divided.
Choose a narrow island or movable kitchen cart if your space is particularly small. Two slim stools that tuck underneath can provide seating without occupying extra floor area.
For a cohesive look, coordinate the island countertop with your kitchen surfaces and choose stools that complement your living room furniture.
Best for: Small open-plan homes that need extra preparation space and a simple breakfast spot.
3. Choose a Peninsula Instead of a Full Island
If your kitchen is too small for a freestanding island, consider a peninsula. This countertop extension connects to an existing cabinet run and creates a partial division between the kitchen and living room.
A peninsula can serve as a breakfast bar, food preparation surface, or serving area when entertaining guests.
Keep the surrounding walkway comfortable and avoid adding bulky stools if they would interfere with movement. A peninsula is especially useful in narrow rooms where a separate island would make the layout feel crowded.
4. Position the Sofa With Its Back Toward the Kitchen
One of the easiest ways to organize a combined room is to place the sofa with its back facing the kitchen. This creates a subtle visual boundary between cooking and relaxing areas without requiring a wall.
Choose a sofa with a relatively low back to maintain an open sightline across the room. A slim console table behind it can hold a lamp, books, or decorative accessories if there is enough space.
This arrangement is particularly useful for small living room with kitchen ideas because it creates two distinct functional zones while preserving the open-plan feel.
5. Use a Small Round Dining Table
A round dining table can be easier to move around than a rectangular table in a compact space. Its curved edges soften the layout and reduce the feeling of sharp corners in a room with limited walking space.
Place the table between the kitchen and living area, or position it near a window to create a bright dining nook.
Choose a pedestal-base table to make chair placement easier, and consider lightweight dining chairs that can be moved when you need additional room.
For very small homes, a two-person table that extends when guests arrive can be a practical investment.
6. Try a Modern Monochromatic Color Scheme
A coordinated color palette can make a small open-plan room feel more spacious. Using related shades throughout the kitchen and living area creates visual continuity and reduces the sense of clutter.
White, warm beige, soft gray, cream, and pale greige are versatile choices. You can introduce contrast through wood accents, black hardware, textured fabrics, or a few colorful accessories.
For small open space living room and kitchen ideas modern, consider pairing flat-front white cabinets with a pale wood dining table, a neutral sofa, and simple pendant lighting.
The key is to repeat a few colors and materials throughout the space rather than giving every zone a completely different look.
7. Install Open Kitchen Shelves for an Airy Look
Open shelving can make a compact kitchen feel lighter than a wall filled with bulky upper cabinets. It also gives you an opportunity to display attractive everyday items such as ceramic dishes, glass jars, mugs, and small plants.
For the best result, use open shelves selectively rather than replacing every cabinet. Keep frequently used items organized and leave some empty space between objects.
Here are a few practical open kitchen cabinets ideas small spaces can benefit from:
- Install one or two shelves above a short countertop.
- Use matching jars and containers to reduce visual clutter.
- Store attractive dishes and glasses on open shelves.
- Combine open shelves with closed cabinets for less decorative items.
- Add subtle under-shelf lighting to brighten the work surface.
Remember that open shelving requires regular cleaning, especially near the cooking area. If you prefer a tidier appearance, glass-front cabinets can provide a similar visual effect while keeping items enclosed.
8. Use a Compact Sofa and Nesting Coffee Tables
Oversized furniture can quickly overwhelm a small living room connected to a kitchen. Instead, choose a two-seat sofa, a small apartment sofa, or a compact sectional that fits the room without blocking pathways.
Nesting coffee tables are useful because you can spread them out when needed and tuck them together when you want more floor space.
Look for furniture with raised legs, slim arms, and simple silhouettes to maintain a lighter appearance. A small ottoman with hidden storage can double as a footrest, extra seat, or occasional table.
The goal is to choose furniture that supports everyday activities without dominating the room.
9. Divide the Space With a Rug and Lighting
Open-plan rooms do not always need physical dividers. You can define each zone through a combination of flooring, rugs, lighting, and furniture placement.
A rug beneath the sofa and coffee table visually anchors the living area. Pendant lights over the kitchen island or dining table help identify the kitchen and dining zones.
Use warm, comfortable lighting in the living area and brighter task lighting over kitchen counters. This layered approach makes the space more functional while allowing the entire room to feel connected.
For a cohesive design, repeat finishes such as brushed brass, matte black, or natural wood in both areas.
10. Make the Most of Vertical Storage
When floor space is limited, look upward. Vertical storage can help keep countertops clear and make a compact kitchen easier to organize.
Consider tall pantry cabinets, wall-mounted shelves, hooks for cooking utensils, and narrow storage units that fit unused corners.
In the living area, use tall bookcases, floating shelves, or a wall-mounted television to free up floor space.
Keep the arrangement balanced by mixing closed storage with a few carefully chosen decorative items. Too many shelves filled with small objects can make a small room look crowded.
11. Create a Tiny Apartment Layout With Multifunctional Furniture
Small apartments often require the kitchen, dining area, and living room to serve several purposes. Multifunctional furniture can make these spaces much more flexible.
Consider a drop-leaf dining table that folds down when not in use, a storage ottoman, a nesting table set, or a compact sofa bed.
A slim dining console can also double as a work surface if you occasionally work from home.
These small open kitchen and living room ideas tiny apartments can help you create a practical layout without filling the room with furniture you rarely use.
Before buying anything, measure your available floor space and check that drawers, cabinet doors, and seating can be used comfortably.
12. Add a Breakfast Bar Along the Kitchen Counter
A breakfast bar can replace a separate dining table when space is limited. A countertop extension with one or two stools creates a convenient place for quick meals, coffee, or casual conversation.
Choose stools that slide completely underneath the counter when not in use. Keep the bar narrow enough to preserve a comfortable walkway and avoid placing it where it obstructs appliance doors.
You can also use the breakfast bar as a serving surface when friends visit, making it useful for both everyday living and entertaining.
13. Use Glass, Mirrors, and Natural Light
Natural light can make a small open-plan space feel more inviting. Keep windows as unobstructed as possible and choose lightweight curtains that allow daylight to enter.
A mirror on the living room wall can reflect light and create a greater sense of depth. Glass-front cabinets, clear glass accessories, and transparent dining chairs may also help the room feel visually lighter.
If you have limited natural light, combine ceiling lighting with under-cabinet lights, floor lamps, and table lamps.
Avoid relying on mirrors alone to make the space appear bigger. Good furniture placement, clear pathways, and appropriate lighting matter just as much.
14. Connect the Kitchen and Living Room With Natural Materials
Using similar materials in both areas helps the design feel intentional. Wood, linen, stone, woven textures, and ceramic accessories can create a warm, cohesive atmosphere without making the room look overly coordinated.
For example, pair light oak kitchen cabinets with a wooden coffee table, woven dining chairs, and neutral sofa cushions.
If you prefer a modern style, combine smooth cabinet fronts with a textured rug, a simple wood dining table, and understated metal accents.
Repeat a few materials throughout the room rather than introducing too many competing finishes.
15. Keep the Layout Simple and Clutter-Free
Sometimes the most effective small-space design improvement is removing unnecessary items. A compact open-plan room needs enough storage to keep daily essentials accessible without allowing clutter to spread across every surface.
Start by identifying the main activities you need the room to support: cooking, dining, relaxing, working, or entertaining. Arrange furniture around those priorities.
Keep frequently used kitchen items close to the preparation area, store occasional items in closed cabinets, and limit decorative accessories to a few meaningful pieces.
Leave clear walking routes between the entrance, kitchen, dining area, and living room. A simple layout with comfortable circulation often feels better than a crowded room filled with trendy furniture.
Related: 21 Small Dining Room Decor Ideas On A Budget for a Beautiful Kitchen Makeover
How to Plan a Small Open-Plan Kitchen and Living Room
Before choosing a layout, measure the room and note the location of windows, doors, plumbing, and electrical outlets. These features influence where appliances, furniture, and storage can go.
Use this simple planning checklist:
- Measure first: Record the room dimensions and furniture sizes.
- Identify priorities: Decide whether cooking, dining, storage, or lounging needs the most space.
- Create clear zones: Use furniture, rugs, and lighting to distinguish each activity.
- Protect walkways: Make sure people can move between the kitchen and living room without squeezing past furniture.
- Plan storage early: Include enough closed storage to keep everyday items organized.
- Choose a consistent palette: Repeat colors and finishes throughout the room.
- Check practical requirements: Maintain appropriate ventilation, appliance clearances, and safe cooking areas.
If you are renovating, consult a qualified professional before moving plumbing, electrical connections, or structural elements.
Final Thoughts
The best small open plan kitchen living room layout ideas balance style, storage, and everyday comfort. You do not need a large home to create a beautiful open-plan space; you need a thoughtful layout that makes each area work efficiently.
Whether you choose an L-shaped kitchen, a compact peninsula, open shelving, a small dining table, or multifunctional furniture, focus on keeping the room connected and the pathways clear.
Start with the layout that suits your daily routine, then add coordinated colors, layered lighting, and a few personal touches. With the right choices, even a tiny apartment can feel welcoming, organized, and surprisingly spacious.
Which layout would you try in your home: a small kitchen island, a breakfast bar, or a cozy sofa-and-rug arrangement?